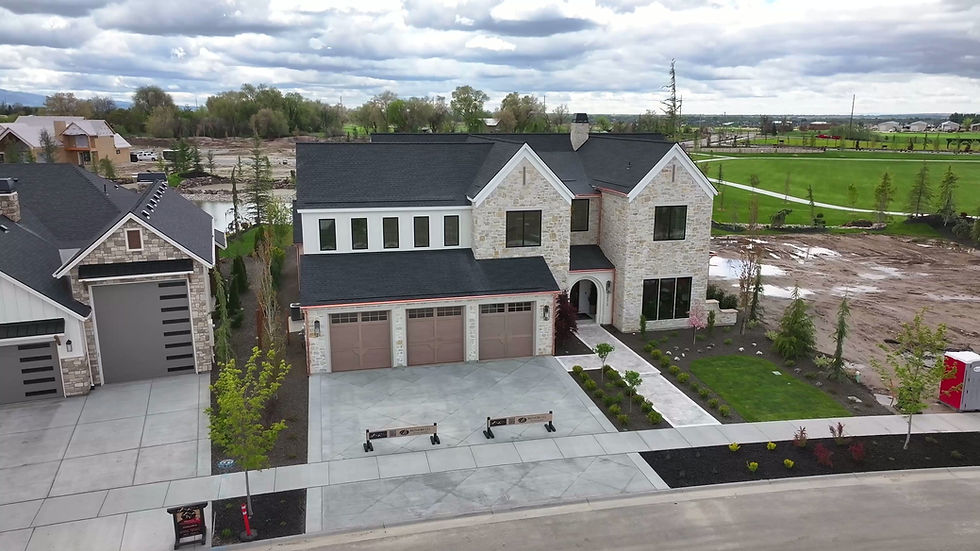


5 BEDROOM / 5.5 BATH / 3 CAR GARAGE / 6,271 SQFT
offered at $3,479,000

A truly one-of-a-kind home - the rare opportunity everyone waits for! Crafted for exceptional entertaining, the details, thoughtfulness, and finishes are simply unmatched. Meticulous consideration and intention were poured into every inch of this residence, creating a level of design and functionality rarely found. Upstairs, a massive bonus room with panoramic views opens to a shared balcony offering both covered and open-air spaces. Every bedroom is a private retreat with its own ensuite and walk-in closet. The outdoor logia/cabana is designed for year-round hosting with built-in heaters, a full bar, and passthrough access to an impressive second kitchen that makes large gatherings effortless. The backyard is nothing short of extraordinary: a spectacular built-in in-ground pool, private sand beach, and firepit set the scene for unforgettable evenings. Hop on your paddleboard from your own backyard, then stroll straight out the gate to the incredible adjoining park. This is luxury, elevated.


EXTERIOR
EXTERIOR
-
Natural Stone
-
Custom cedar garage doors
-
Copper gutters
-
Black windows and sliders
-
Italian pavers leading to arched front entry
COVERED OUTDOOR DINING / LOGGIA
-
Ceiling heaters and electric screens for year-round comfort
-
Italian pavers in diamond pattern
-
Spacious entertaining area with seating for more than 20 guests
OUTDOOR OASIS
-
In-ground pool ideal for sports play- 5' deep with custom tile work and electric cover
-
Putting green
-
Beach-front firepit with pavers overlooking picturesque pond
-
Private sand beach / lounge areas
-
Main-level covered patio overlooking pool with built-in fireplace & TV
-
Expansive viewing deck off bonus room with covered patio and built-in fireplace & TV
-
Walk out your backyard to community park


INTERIOR
FOYER
-
Tambour detailing
-
Curved staircase
-
Grand light fixture
-
Parquet Engineered hardwood
GREAT ROOM
-
Detailed ceiling trim
-
Custom Quartzite fireplace surround & hearth
-
Music system inside and out
-
Engineered hardwood floors throughout
-
Double sliding doors open to expansive outdoor living space
-
Serene views of outdoor pool
KITCHEN
-
Double islands
-
Toe kick lighting
-
Bertazzoni® appliances
-
Custom plastered hood
-
Quartz countertops with custom edging
-
Custom brass overlay on paneled fridges
-
Beautiful polished brass lighting
-
Dining space for 12-16
-
Built-in coffee maker
SCULLERY
-
Barrel arched entry to scullery from kitchen
-
Rich, moody cabernet-colored cabinetry
-
Crisp white quartz counters
-
Bake Center with retractable doors
-
Built-in flour & sugar bins
-
Built-in vegetable drawers
-
Scotsman Pebble Ice Maker
-
Under cabinet beverage refrigerator
-
Rejuvenation lighting
-
Farm house sink & beverage fridge
-
Dog feeding station with quartz water filler
-
Direct access to outdoor loggia


OFFICE
-
Thoughtfully positioned off the entry
-
Stunning chandelier
-
Timeless trim details
PRIMARY SUITE
-
Open sitting room with beautiful views
-
Statement worthy boutique primary closet
-
Purple honed marble cased opening between bedroom and sitting room
-
Primary bath entirely marble
-
Marble framed mirrors
-
Red light therapy sauna
-
Heated bathroom floors
UPSTAIRS LAUNDRY
-
Tiled dog wash
-
Built-in drying rack system
-
Quartz window valance
-
Checkered marble floor

